

22600 Hidden Hills RoadYorba Linda, CA 92887
Mortgage Calculator
Monthly Payment (Est.)
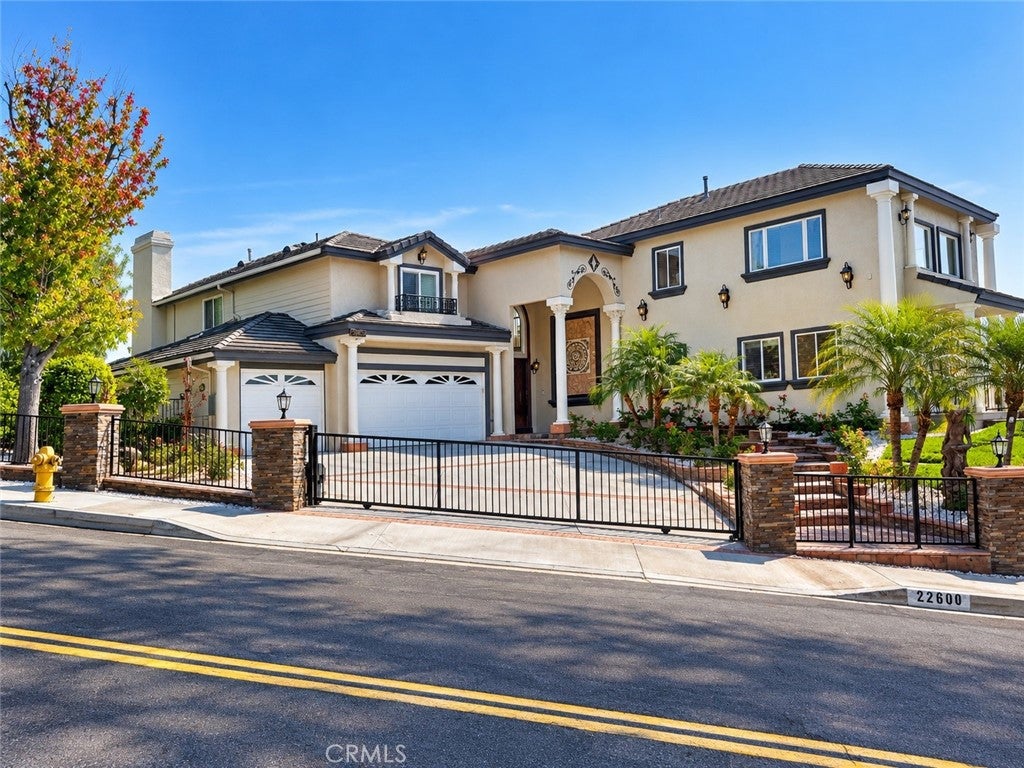
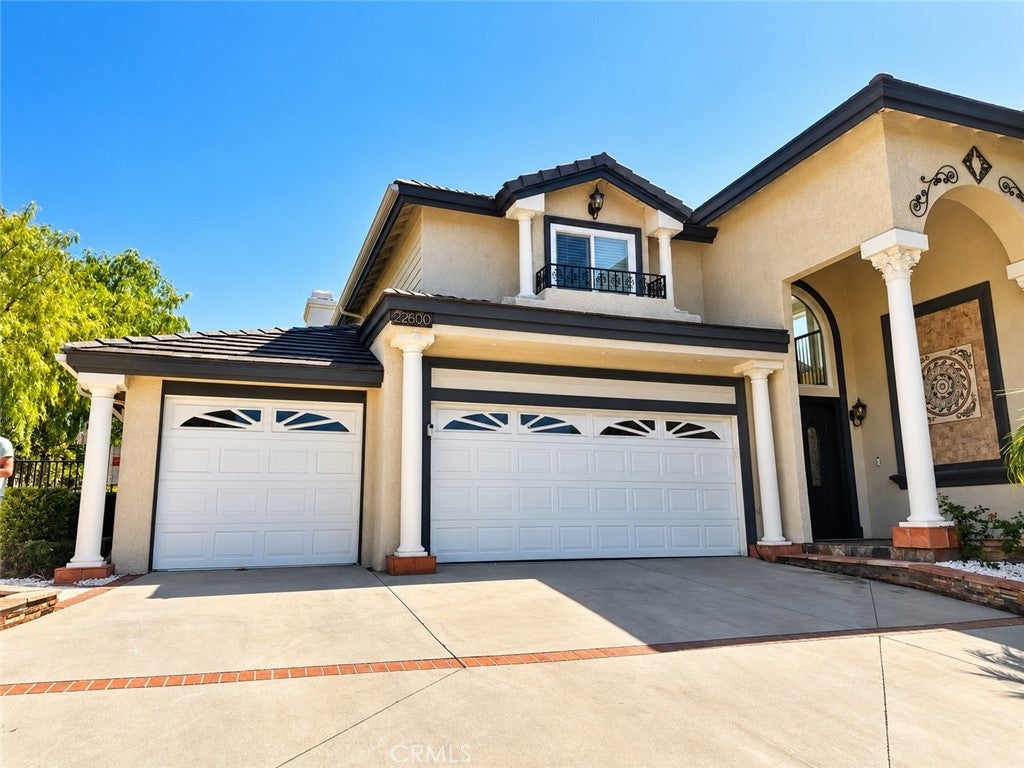
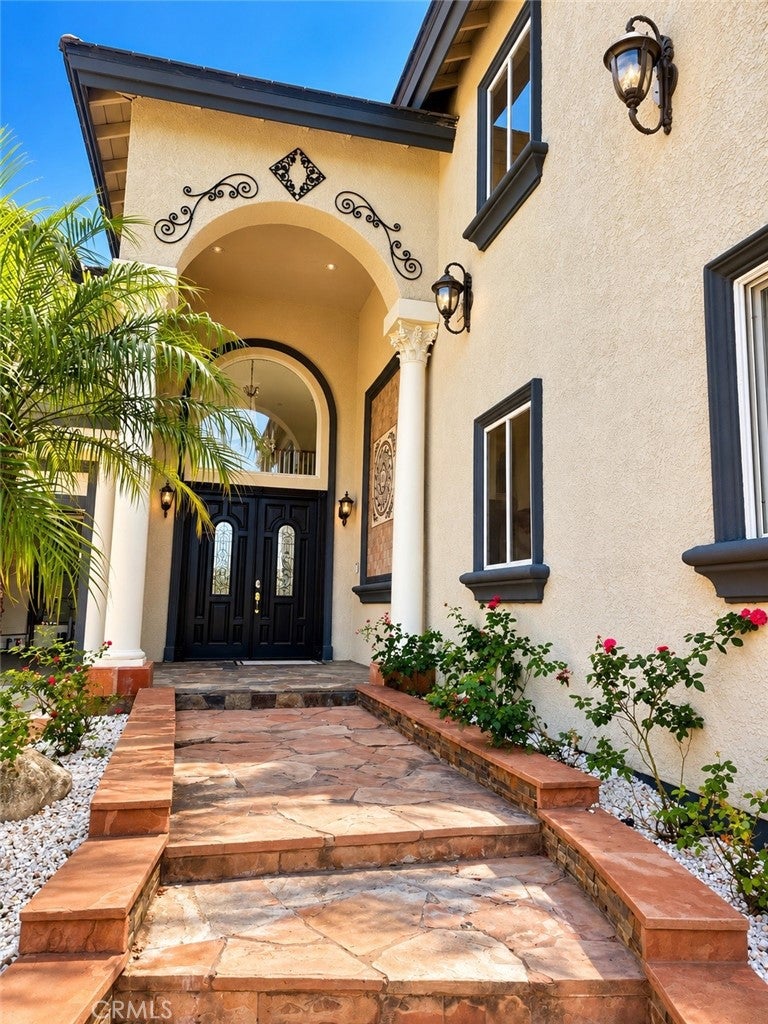
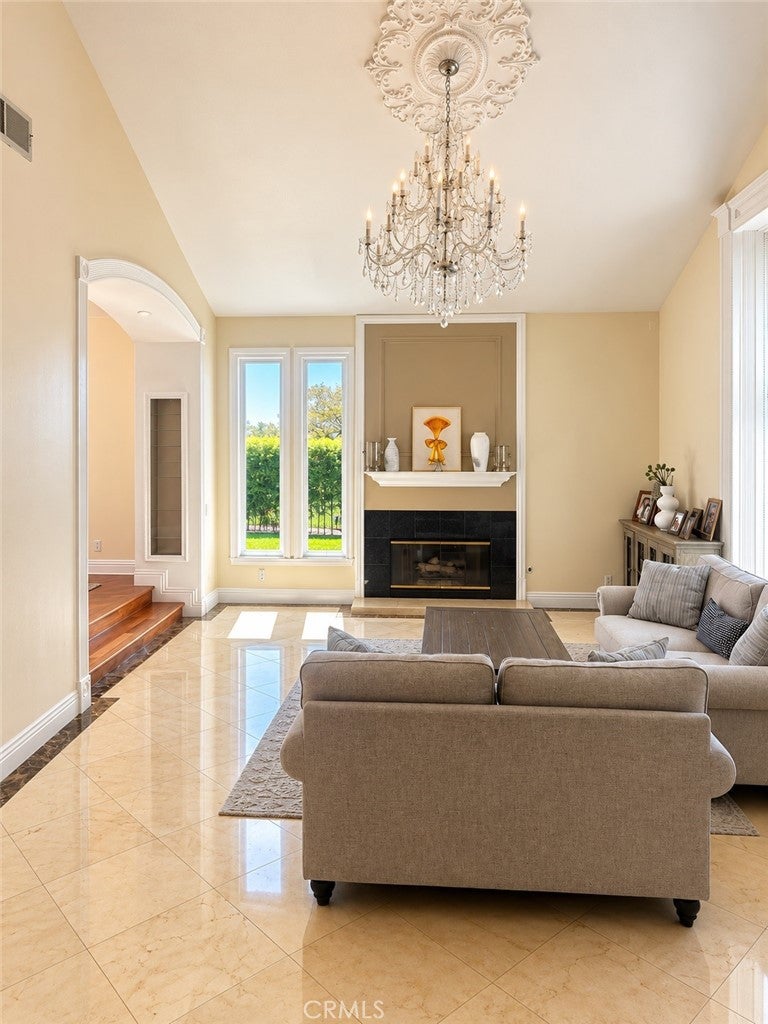
Enter an interest rate to see your estimated monthly payment.Welcome to an exceptional luxury estate in the beautiful hills of Yorba Linda, where elegance, privacy, modern technology, and resort-style living come together on a magnificent one-acre property. Situated behind an automatic gated entrance with a comprehensive security system, this impressive residence offers 6,384 square feet of living space, six bedrooms, four full bathrooms, and two half bathrooms, providing an extraordinary setting for everyday living and entertaining. A stately entrance welcomes you with soaring columns, a dramatic arched entryway, and beautiful double doors. Inside, spacious living areas feature exquisite chandeliers, decorative moldings, elegant flooring, inviting fireplaces, and abundant natural light. The generous layout offers comfortable gathering spaces and timeless sophistication. Step outside into your private recreational paradise. The expansive grounds feature a private putting green with multiple holes, a golf practice net, and a basketball hoop. The covered outdoor entertaining pavilion features a built-in kitchen with a stainless steel barbecue, generous counter space, a sink, and seating areas, creating the perfect setting for outdoor dining and gatherings. An elegant outdoor fireplace surrounded by built-in seating provides a wonderful atmosphere for relaxing evenings. Mature palm trees, lush landscaping, and expansive lawns complete this exceptional outdoor retreat. For added luxury, the property features a fully functional private sauna and a dedicated fitness room. This remarkable estate is equipped with a fully paid-off solar energy system, three Tesla backup batteries for energy storage and backup power, Tesla EV charging equipment in the garage, a tankless water heater, an automatic gated entrance, and a comprehensive security system. A three-car garage and expansive driveway provide generous parking and convenient access. Offering an extraordinary combination of space, privacy, recreation, wellness, and modern energy technology, this magnificent estate is designed for exceptional living. From entertaining beneath the covered outdoor pavilion and enjoying evenings beside the fireplace to practicing your golf game, relaxing in the private sauna, or enjoying the expansive grounds, every aspect of this property invites you to experience the best of Southern California living.
| 14 hours ago | Listing first seen on site | |
| 14 hours ago | Listing updated with changes from the MLS® |

This information is for your personal, non-commercial use and may not be used for any purpose other than to identify prospective properties you may be interested in purchasing. The display of MLS data is usually deemed reliable but is NOT guaranteed accurate by the MLS. Buyers are responsible for verifying the accuracy of all information and should investigate the data themselves or retain appropriate professionals. Information from sources other than the Listing Agent may have been included in the MLS data. Unless otherwise specified in writing, the Broker/Agent has not and will not verify any information obtained from other sources. The Broker/Agent providing the information contained herein may or may not have been the Listing and/or Selling Agent.
Did you know? You can invite friends and family to your search. They can join your search, rate and discuss listings with you.